The particular pleasure of a good London townhouse is sequential. There is the door from the street, framed by railings and a few worn steps. The hall, and the light coming down the stairwell from somewhere above. The reception rooms on the first floor, with their proportions and their windows onto the garden square. Then the descent to the kitchen and the garden beyond, or the climb to the private floors and, at the top, a terrace nobody expected.
A townhouse is a vertical story, not a single-room impression. Which is precisely why it resists the usual methods of presentation. Show a buyer eight photographs of eight rooms and you have shown them nothing about how the house actually unfolds – and the unfolding is the whole point.
Why Townhouses Are Harder to Read Than Apartments
A lateral apartment can be understood from a plan. Everything is on one level, the relationships are visible at a glance, and a buyer can trace their way through it in a few seconds.
A townhouse asks considerably more. Four or five storeys with different characters. Vertical circulation that shapes the entire experience of the house. Public entertaining floors distinct from private bedroom levels. A façade that must satisfy both the street and, frequently, the conservation officer. Garden or courtyard connections. Lower-ground amenities – a wellness suite, a cinema, a wine room – that never photograph well and often sell the house. Heritage constraints negotiated against contemporary interventions. Bespoke joinery and interior detail that a plan simply cannot convey.
A visualizsation studio such as ArchiCGI can help translate architectural drawings, interior references and material palettes into images that make a future townhouse easier for buyers, developers and design teams to understand.
What Townhouse Visualization Can Show
A considered visual package works at several registers. Externally, the façade and its street presence, the entrance sequence, the approach at dusk. Internally, the staircase, the reception rooms, the kitchen and dining level, the principal suite, the bathrooms, and the lower-ground amenities. Then the outdoor spaces – the courtyard, the garden, the roof terrace – and the material palette running through all of it, in both daylight and evening.
What distinguishes a useful set from an attractive one is whether it conveys the relationships between these spaces, rather than presenting each as an isolated tableau.
The Façade and First Impression
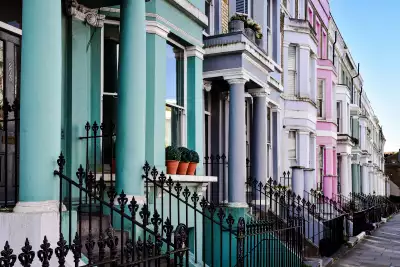
In prime London, the façade does a great deal of work before anyone crosses the threshold. It establishes the architectural language – Georgian restraint, Victorian confidence, or a contemporary intervention behind a retained frontage. It signals whether the house belongs to its terrace or asserts itself against it.
The details matter enormously here: the proportions of the door and its surround, the rhythm of the windows, the railings and steps, the treatment of the front lightwell, the planting. And crucially, how it reads at dusk – when a lit hall glimpsed through a fanlight tells a buyer more about a house than a midday elevation ever will. There is a considerable difference between discreet luxury and showy luxury, and the façade is where a buyer forms their first judgement about which this is.
Floor-to-Floor Flow and Vertical Living
This is the heart of the matter, and the aspect most poorly served by conventional presentation. The staircase often tells you as much about the home as the reception room – its position, its generosity, whether it draws light down through the house or hides in a corner.
Buyers need to understand the sequence: how the entrance hall delivers you to the reception floor, where the kitchen and family living sit relative to the garden, how entertaining spaces flow into one another during a dinner, at what point the house becomes private, where the principal suite sits and how far it is from the children's floor, and how service spaces and storage are absorbed without intruding.
For multi-level homes, townhouse rendering is useful because it can show not only individual rooms, but also the façade, entrance sequence, floor-to-floor flow, private terraces, interiors and wider lifestyle of the property. Luxury is not only in the materials, but in how the rooms unfold.
Interiors, Materials and Mood
At this level, material quality is not a detail but the substance of the proposition – and it is nearly impossible to judge from samples and specifications.
Stone and timber, brass and marble, bespoke joinery and wall panelling, the placement of art, the scale of furniture within period proportions. How natural light behaves in a house that may be deep, narrow and north-facing on one side. How the palette shifts from the restrained calm of a principal suite to the richer, lower atmosphere of a dining room in the evening.
Interior visuals let a developer or designer test whether the palette holds together at scale, and let a buyer understand what they would actually be living among. For prime residential work, where the interior specification frequently justifies a substantial share of the price, that clarity has real commercial weight.
Dollhouse Views and 3D Floor Plans
Two formats deserve particular mention for vertical homes, because they solve the comprehension problem directly.
A dollhouse view presents the house in section, with one face removed, so the relationship between the storeys becomes immediately legible – how the levels stack, where the stair lands on each floor, how the lower-ground opens to the garden. A 3D floor plan shows each level furnished and to scale, which allows a buyer to judge proportions and circulation properly rather than inferring them from dimensions.
Together they answer the question a stack of separate floor plans never quite does: how does this house work as one connected home?
Pre-Sale Campaigns and Remote Buyers
A significant proportion of prime London demand originates abroad or is assessed by advisors on a client's behalf. Family offices, investors and overseas purchasers routinely shortlist before travelling, and for a house still under construction or refurbishment there is nothing to photograph.
Visuals carry the sales brochure, the developer deck, the private presentation, the property website and the sales suite. For a boutique development of a handful of houses, they may be the only means by which a buyer can assess the product at all before committing. The purpose is comprehension rather than persuasion – helping a serious buyer understand the property well enough to decide whether it merits a private viewing.
Showing Customisation Without Losing the Design
For developers offering a degree of buyer specification, visuals allow options to be discussed concretely: alternative furniture arrangements, kitchen finishes, bathroom materials, joinery treatments, colour palettes, garden and terrace design, lighting moods.
This can be genuinely useful in a private sale, where a purchaser is being invited to shape the house. The caveat is that these visuals support a conversation; they do not constitute architectural review, planning consent or technical documentation, and any option shown should be one that is actually deliverable within the scheme's consents and structure.
What Makes a Townhouse Render Feel Premium
Restraint, mostly. Correct human scale, so proportions read truthfully. Believable light rather than perpetual golden hour. Styling that is present but disciplined – lived-in without clutter. Materials rendered accurately rather than flatteringly. View selection that reveals the house's logic rather than only its best corner. Clear floor hierarchy. Exterior context showing the terrace and the street. A consistent design language across the set. Credible landscaping. And no exaggerated room proportions, which experienced buyers detect immediately and resent.
A render should clarify the home's rhythm, not simply polish the surfaces.
Common Mistakes
The failures are consistent: treating each room as an isolated image. Never showing the staircase, and therefore never explaining the house. Over-staging interiors into showroom sterility. Ignoring the façade entirely. Concealing the lower-ground and service spaces. Daylight that could not occur on that orientation. No street context. Unclear hierarchy between principal and secondary rooms. And the most common of all – visuals that make a distinctive period house look like a generic luxury apartment, which erases exactly what distinguishes it. Proposed and existing conditions should also be clearly distinguished, particularly on refurbishment schemes.
What to Prepare
- Floor plans, elevations, sections and site plan
- CAD files, sketches or reference drawings
- The material palette and interior mood boards
- Furniture direction and lighting references
- Exterior and street context
- The target buyer profile
- The required views – façade, street view, key interiors, 3D floor plans, dollhouse view, terrace or garden, and any animation or virtual tour
- The final use – pre-sale campaign, investor deck, client approval, design review, brochure or website
What It Cannot Replace
Townhouse rendering does not replace architectural drawings, planning approval, listed-building or conservation review, structural engineering, MEP coordination, interior specifications, material samples, cost planning, legal due diligence, survey and inspection, final photography, or professional buyer advice.
It supports communication and presentation. The technical and legal work remains exactly where it was.
The strongest townhouse visuals are not simply attractive images. They reveal the rhythm of the house – street to stair, reception to garden, private floor to roof terrace, morning light to evening – so that a buyer understands the life the property offers before it is finished. A beautiful image is useful only when it makes the property easier to read.